3 BHK
1,571–1,902 sq ft saleable · 979–1,109 sq ft carpet
Price on Request*current price shared on enquiry
Sector 36, Greater Noida
 Project by SOBHA
3 & 4 BHK Residences
Starting from₹2.73 Cr*
SOBHA’s first project in Greater Noida: two crown-topped towers on a 3.46-acre site, with no shared walls between homes and about 2.5 acres of open space.
Private buyer assistance
Receive current availability, plan options and site-visit assistance for SOBHA Aurum.
Current pricing
SOBHA’s current starting price for SOBHA Aurum is ₹2.73 Cr*. Prices vary by residence type, floor and view, and are shared on request. Final price, inventory and applicable charges must be confirmed before booking.
1,571–1,902 sq ft saleable · 979–1,109 sq ft carpet
Price on Request*current price shared on enquiry2,286–2,306 sq ft saleable · 1,400 sq ft carpet
Price on Request*current price shared on enquiry*Starting price as currently published by SOBHA; prices by residence type are shared on request. Final price, inventory, applicable charges, offers and availability are subject to confirmation.
Project overview
SOBHA Aurum is a residential project by SOBHA Limited at B-255, Sector 36, Greater Noida, registered with UP-RERA as UPRERAPRJ361748/06/2025. It has 420 residences in two towers — Tower 1 rises to 35 floors with seven homes per floor, and Tower 2 to 45 floors with four homes per floor.
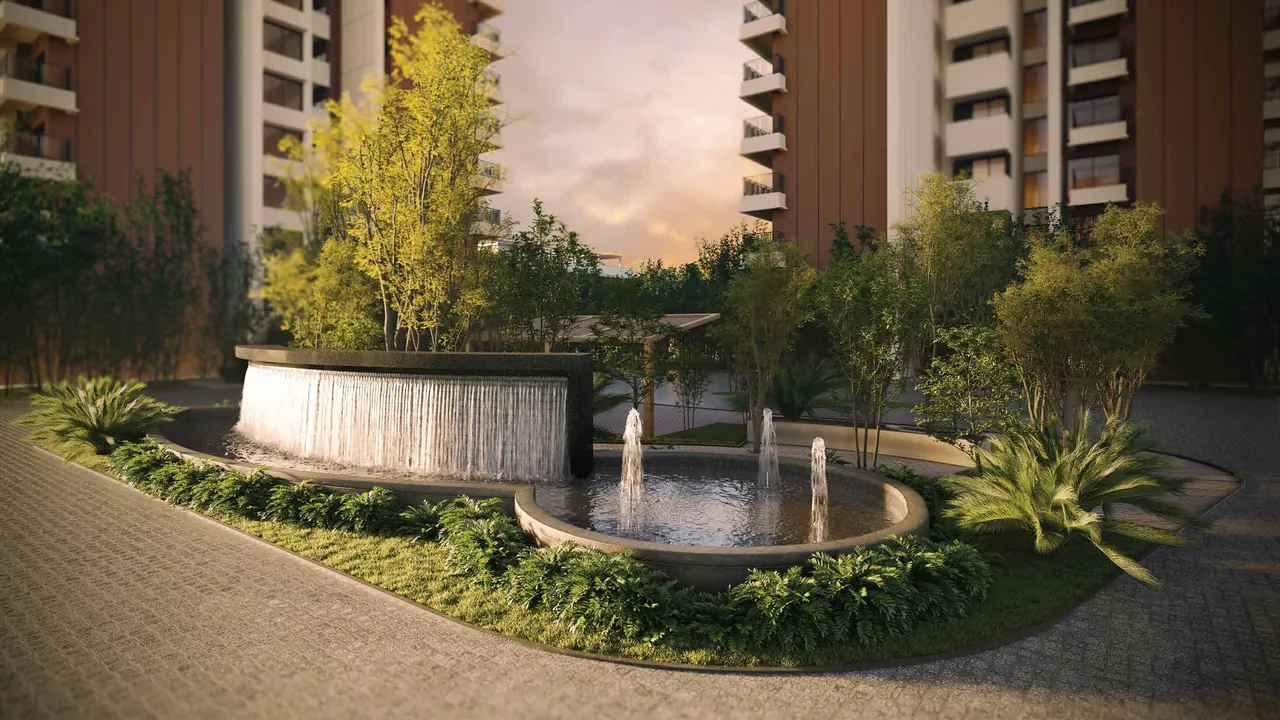
The 3.46-acre square site keeps vehicles to its edges, leaving about 2.5 acres of open space for amenities. Choose your configuration to request the current price, cost sheet or floor plan before making a booking decision.
What sets it apart
Project imagery
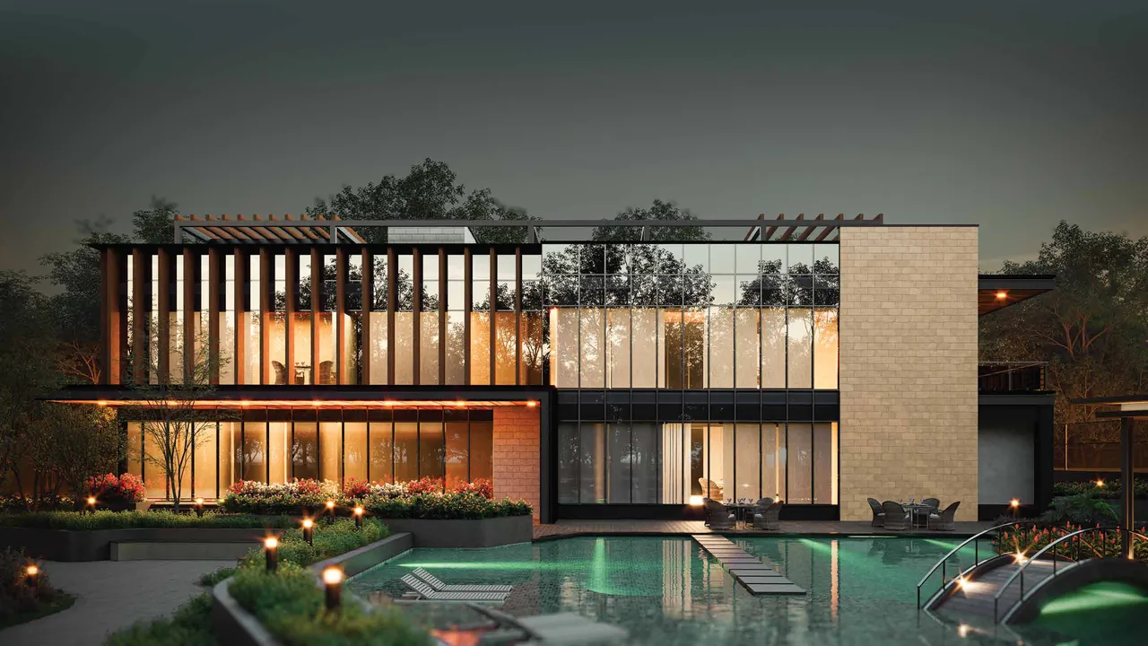
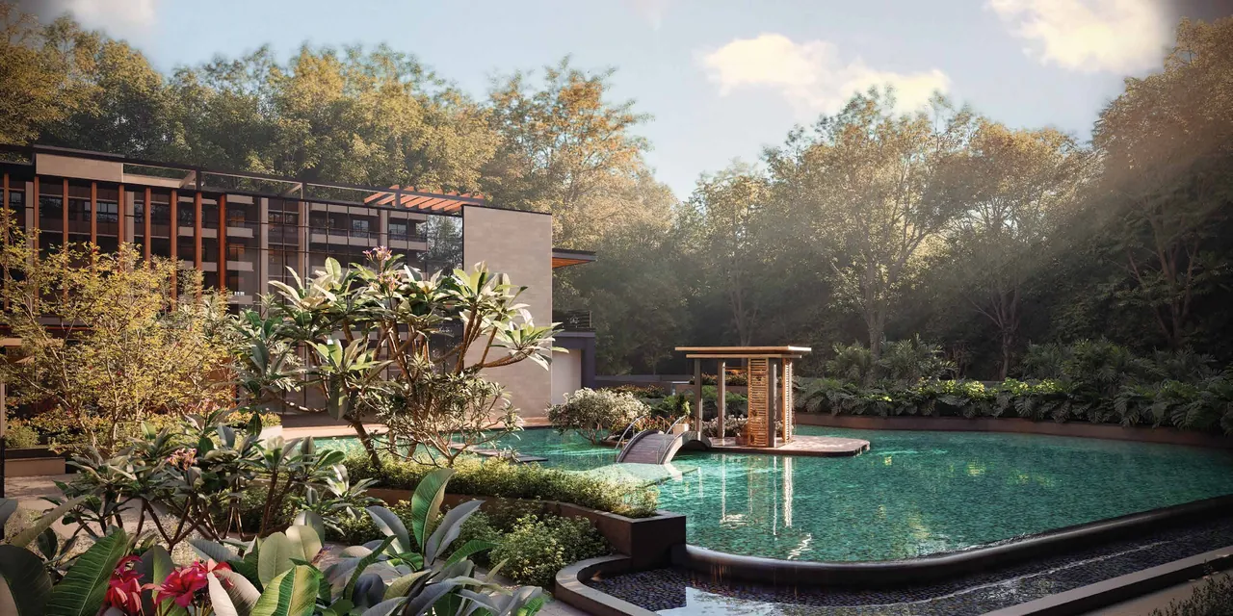
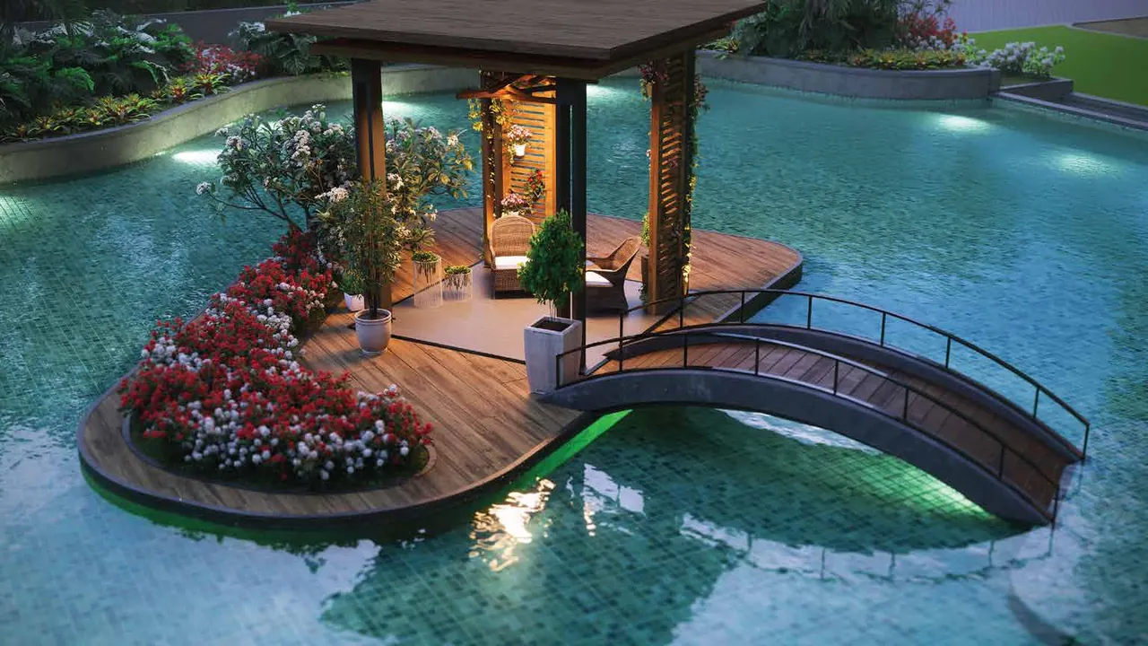
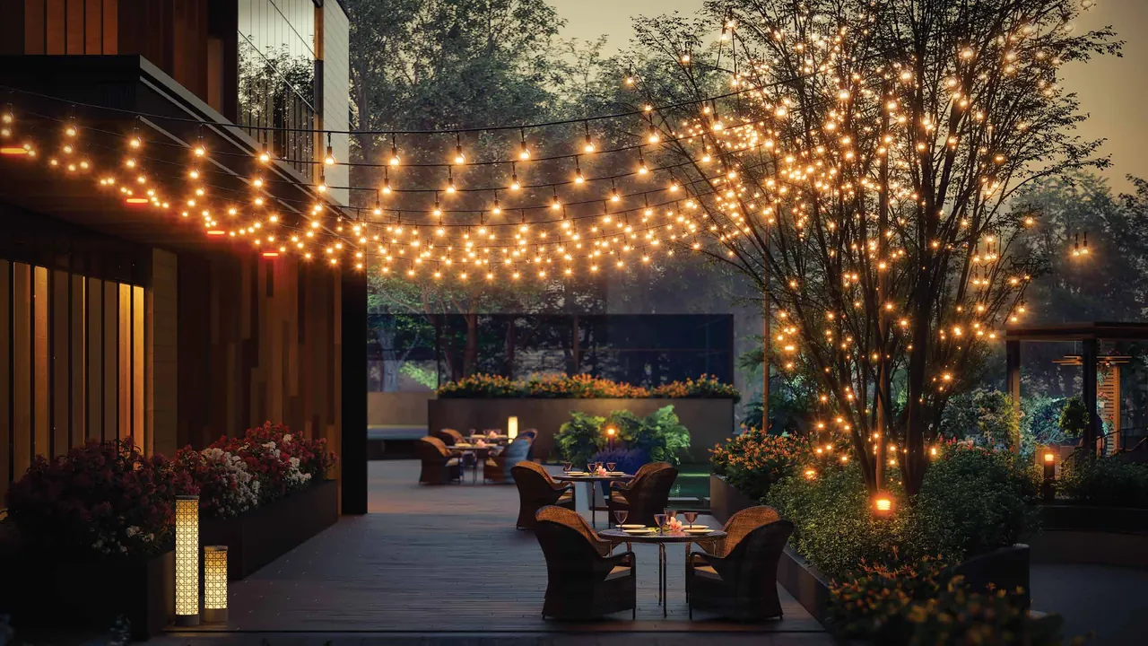
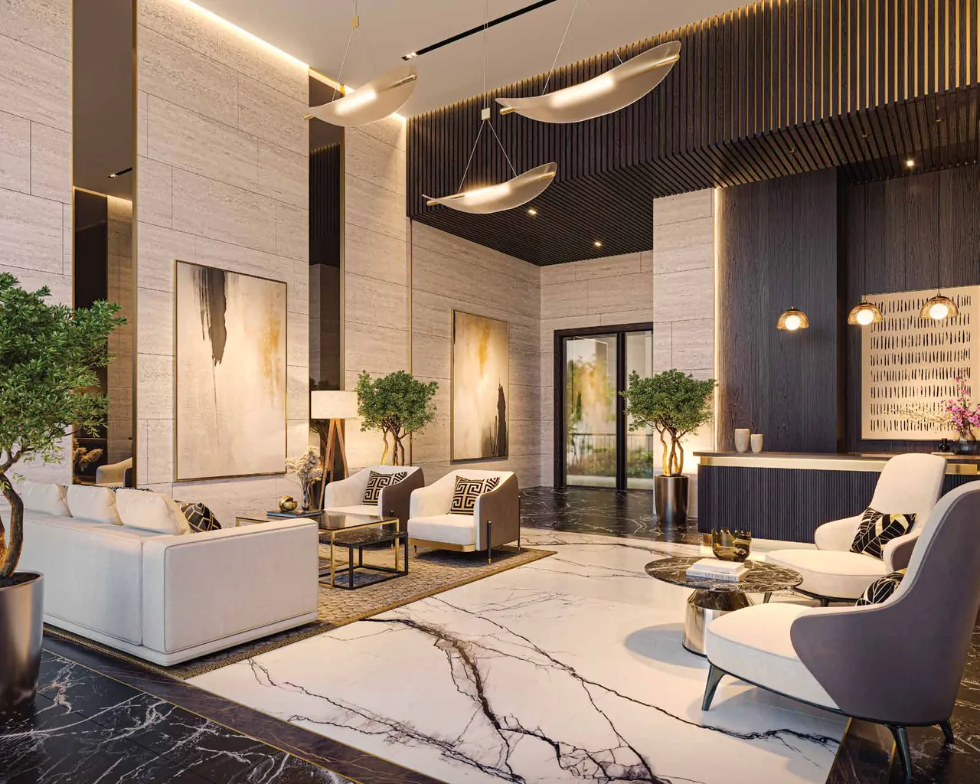
Artist’s impressions from SOBHA project material.
Current cost sheet
See the current price positioning, applicable charges and availability guidance in one focused buyer pack.
Floor plan collection
Explore SOBHA’s official 3 and 4 BHK plans and the project master plan. Select the plan relevant to your requirement and we will share the complete plan set.
Swipe to see all four 3 & 4 BHK plans.
Areas in sq ft, rounded to the nearest whole number, from SOBHA’s official floor plans.
Sample apartment video
Take a closer look at the apartment interiors, layout feel and living spaces before planning your site visit.
Representative interior visual for illustration only.
Residence interiors
Living, bedroom, kitchen and bathroom spaces as presented in SOBHA’s project material.
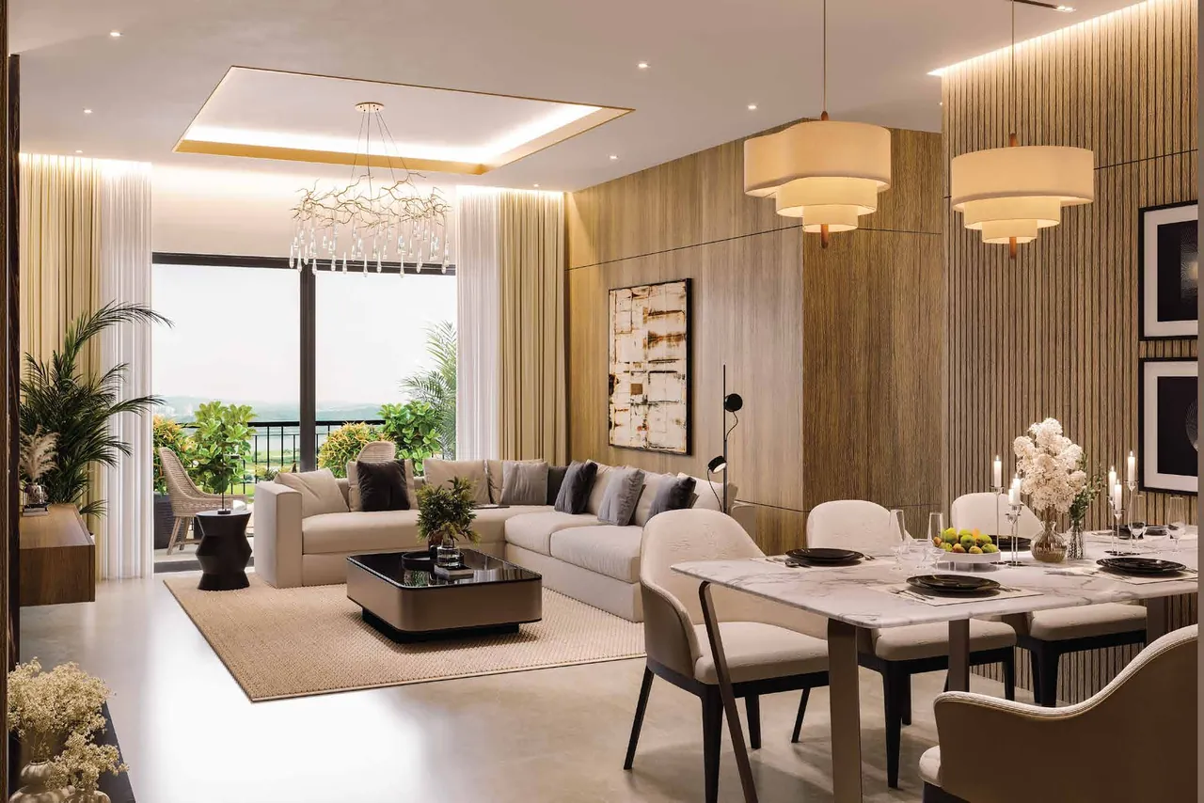
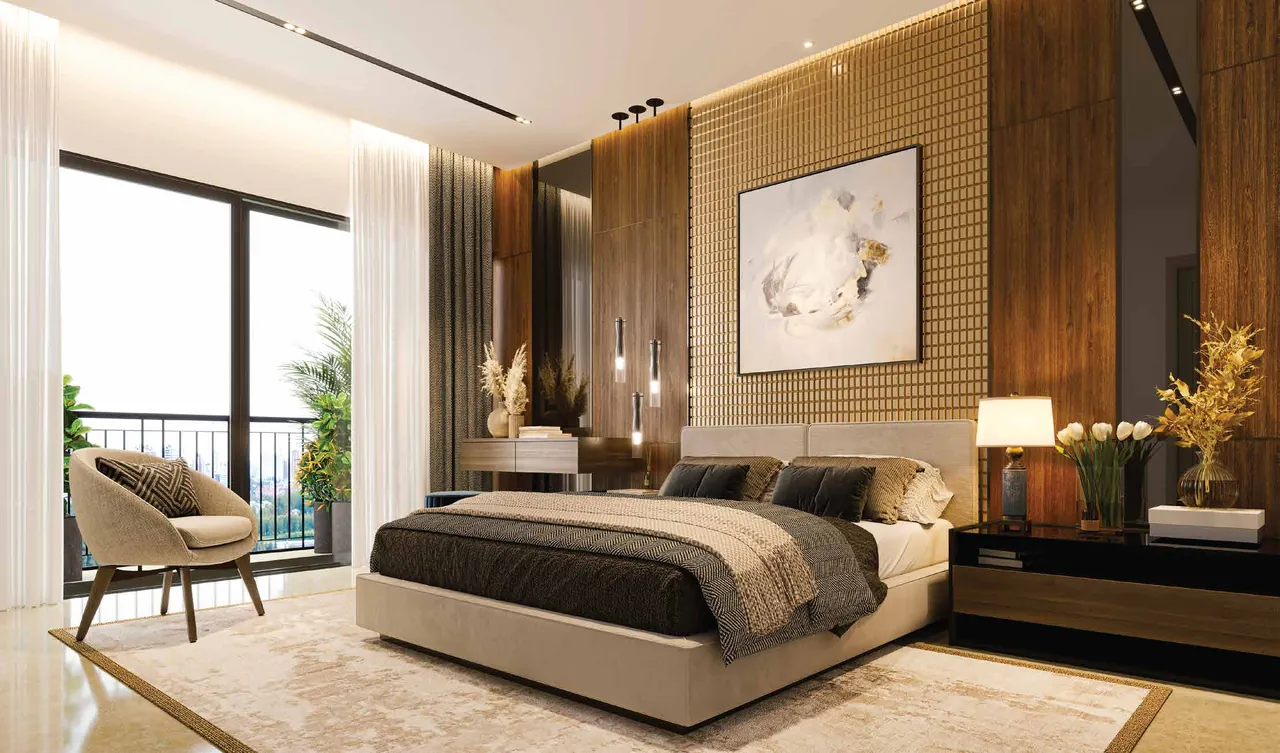
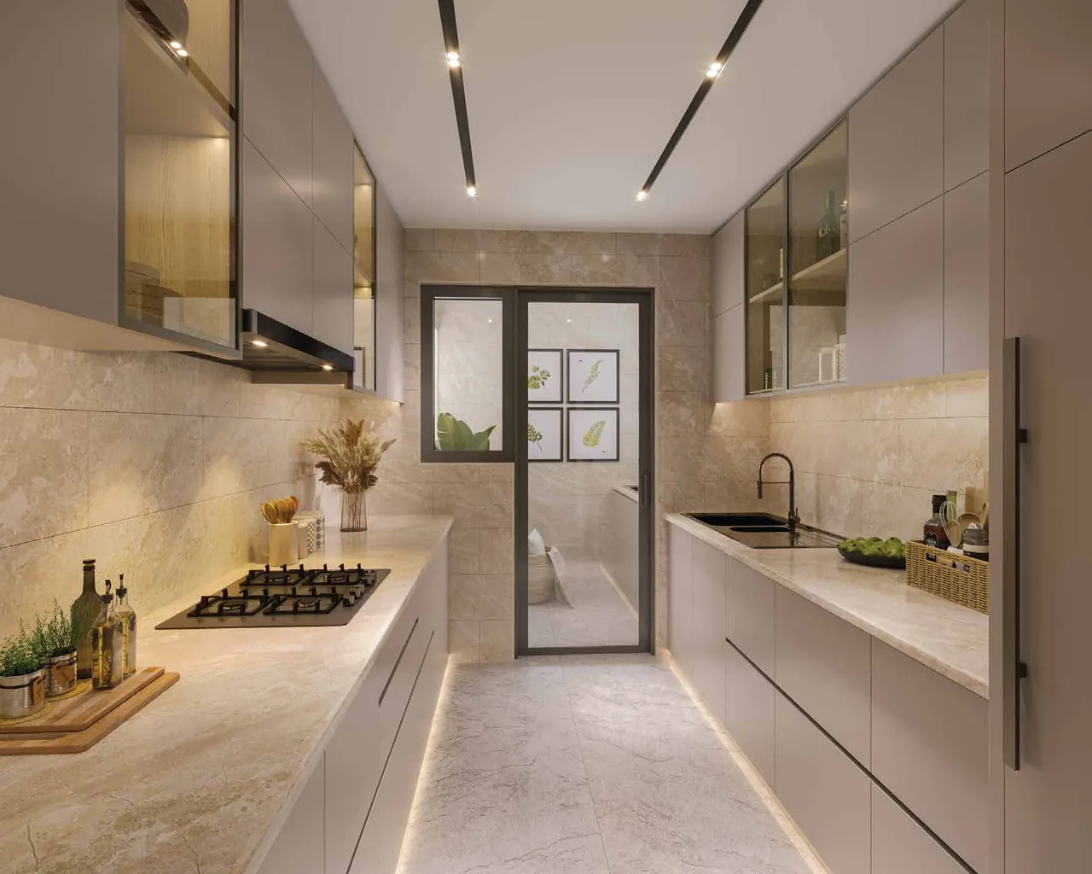
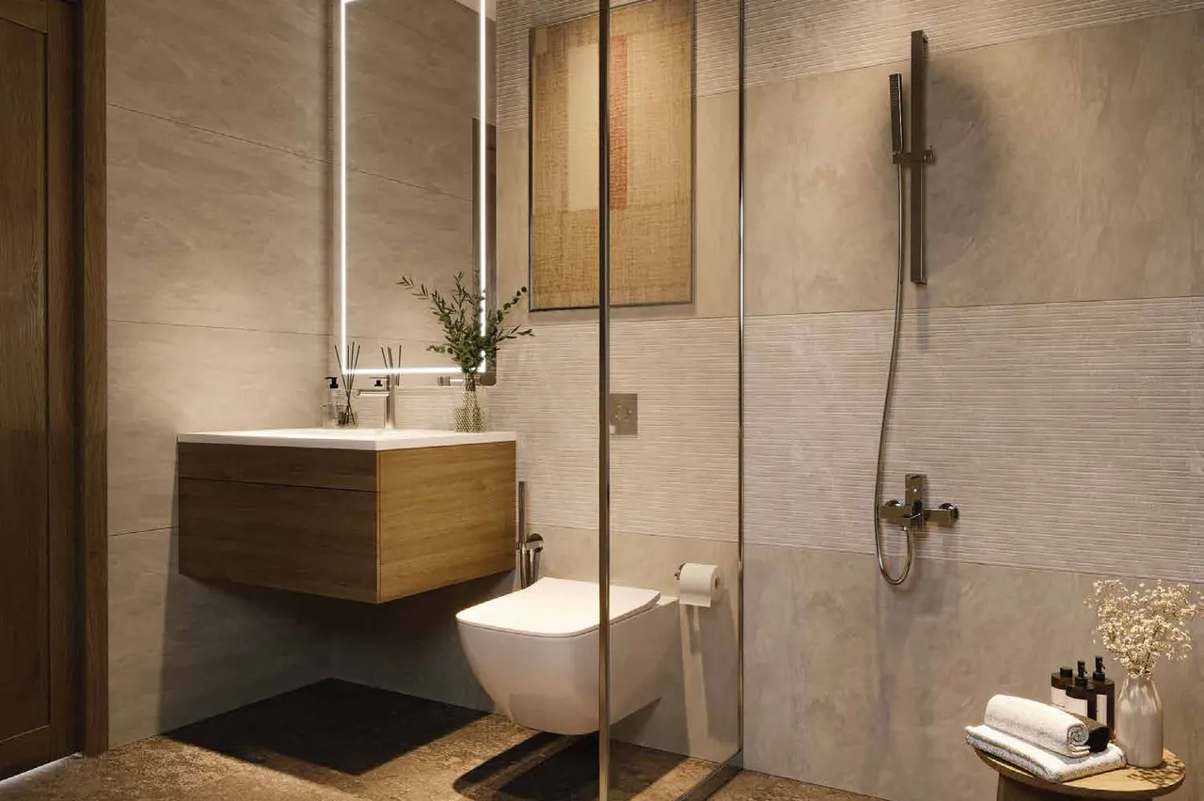
Artist’s impression. Final specifications and finishes are subject to project documentation.
Amenities
Location
SOBHA Aurum is planned at B-255, Sector 36, Greater Noida, Gautam Buddha Nagar, in the sector’s green belt. SOBHA highlights easy reach of Pari Chowk, Alpha Market and Delta 1 Metro Station on the Aqua Line, with Noida International Airport at Jewar about 39 km away (travel times are tentative).
Developer & registration
SOBHA Limited, headquartered in Bengaluru, is the promoter registered with UP-RERA for SOBHA Aurum, its first project in Greater Noida.
The project was registered on 17 June 2025 and is scheduled on the UP-RERA record for completion on 30 April 2030.
As recorded with UP-RERA.
Project facts
Private assistance
Share your requirement for current price, floor plans, availability or a site visit.
Private buyer assistance
Get current pricing, available residences, payment-plan details and floor-plan information from our team.