3 BHK
2,245 – 2,295 sq ft super area
₹3.60 – 3.68 Cr*indicative + charges
Sector 1, Greater Noida West
 Project by CRC
3 BHK & 4 BHK Residences by CRC Group
Current price from₹3.60 Cr*
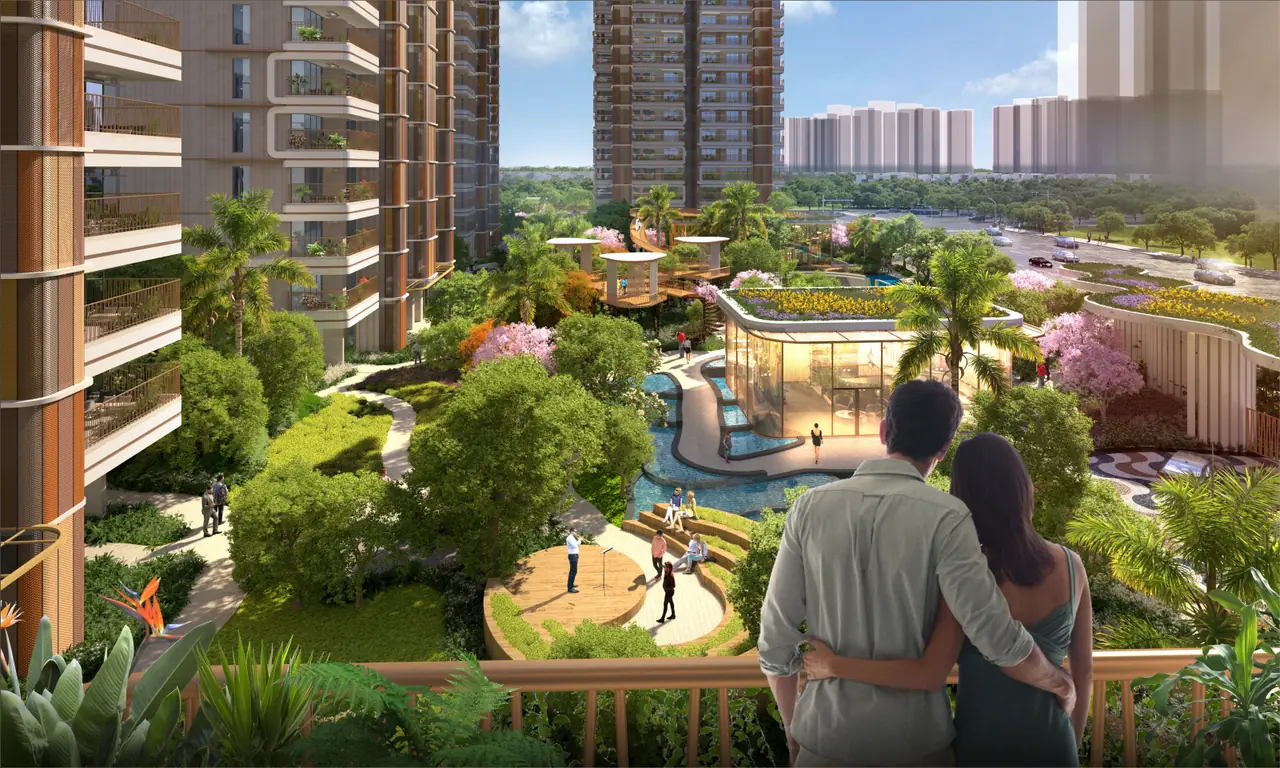
Five towers on a landscaped, vehicle-free ground level, with two residences on a typical floor in four of the five towers.
Private buyer assistance
Receive current availability, plan options and site-visit assistance for CRC Maesta.
Current pricing
Current marketed positioning for the available residence types. Final price, inventory and applicable charges must be confirmed before booking.
2,245 – 2,295 sq ft super area
₹3.60 – 3.68 Cr*indicative + charges2,690 sq ft super area
₹4.31 Cr*indicative + charges*Indicative current marketed pricing. Final price, inventory, applicable charges, offers and availability are subject to confirmation.
Project overview
CRC Maesta is a residential project by CRC Group, registered with UP-RERA by CRC Homes Private Limited. It is planned on Plot No. GH-11B, Sector 1, Greater Noida West, across 14,769 sq m, with 358 residences in five towers.
The current offering centres on larger 3 BHK and 4 BHK residences, with the developer highlighting 270° views over the landscape and club. Choose your configuration to request the current price, cost sheet or floor plan before making a booking decision.
What sets it apart
Project imagery



Artistic impressions from developer material.
Current cost sheet
See the current price positioning, applicable charges and availability guidance in one focused buyer pack.
Floor plan collection
Explore the 3 BHK and 4 BHK floor plans and the project master plan. Select the plan relevant to your requirement and we will share the current plan set.
Sample apartment video
Take a closer look at the apartment interiors, layout feel and living spaces before planning your site visit.
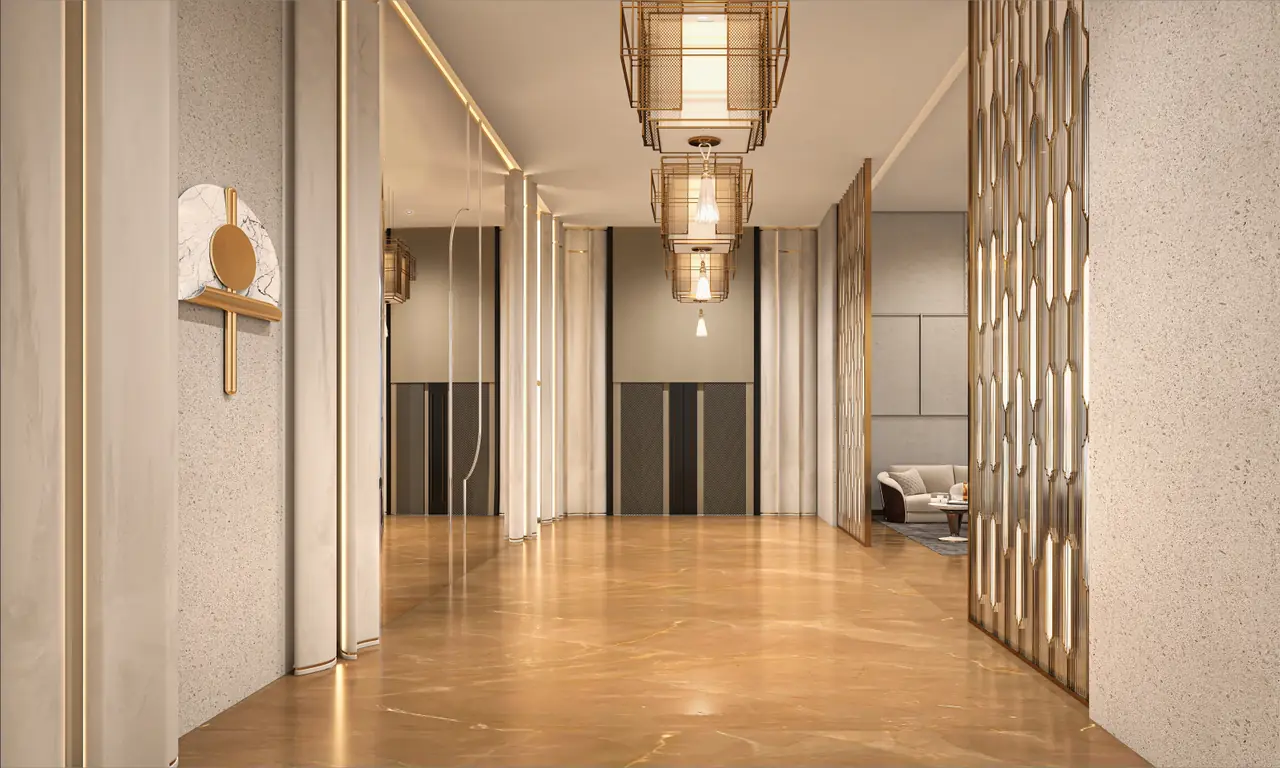
Representative interior visual for illustration only.
Amenities
Location
CRC Maesta is planned on Plot No. GH-11B, Sector 1, Greater Noida West (Noida Extension), Gautam Buddha Nagar. The developer highlights access to schools, hospitals, metro connectivity, major expressways and shopping destinations from Sector 1.
Developer & design team
CRC Group is a Noida-based real-estate developer that traces its roots to 1985. Its portfolio spans residential and commercial projects across Noida and Greater Noida West, including Sublimis, Joyous and The Flagship.
CRC Maesta is registered with UP-RERA by CRC Homes Private Limited, with Comely Buildtech India Private Limited recorded as co-promoter.
Consultants as listed by the developer for CRC Maesta.
Project facts
Private assistance
Share your requirement for current price, floor plans, availability or a site visit.
Private buyer assistance
Get current pricing, available residences, payment-plan details and floor-plan information from our team.